
The Commander’s House
Alternative names: Military Casino
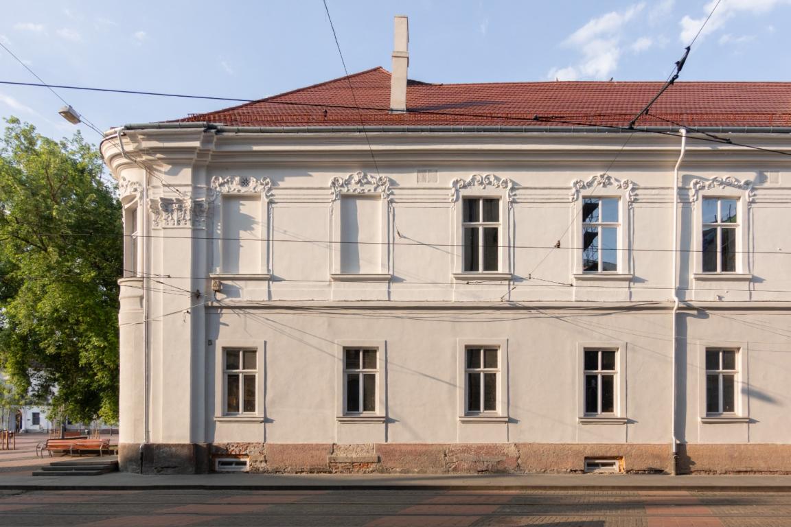
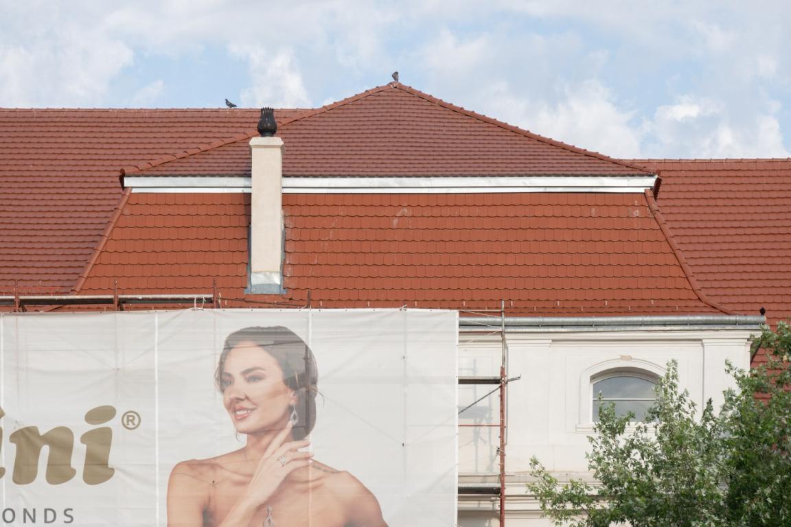
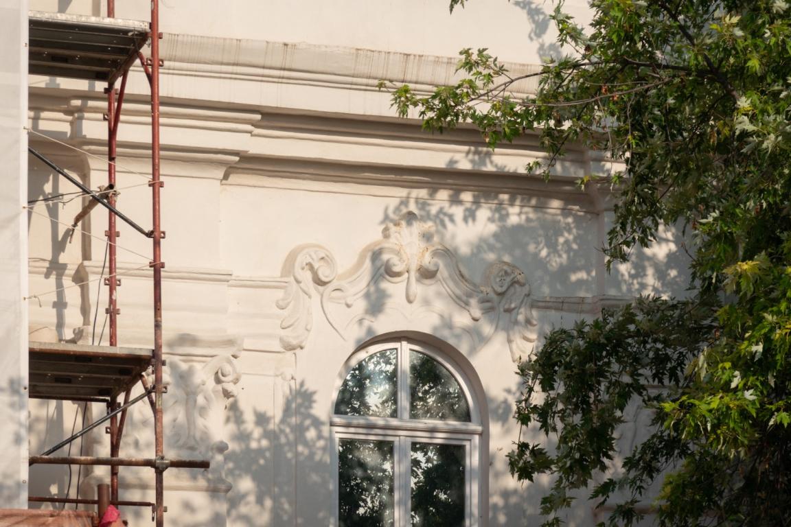
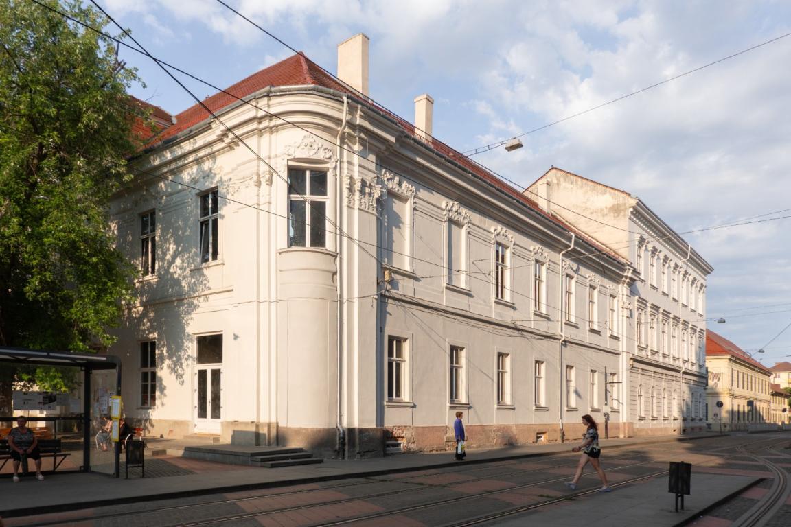
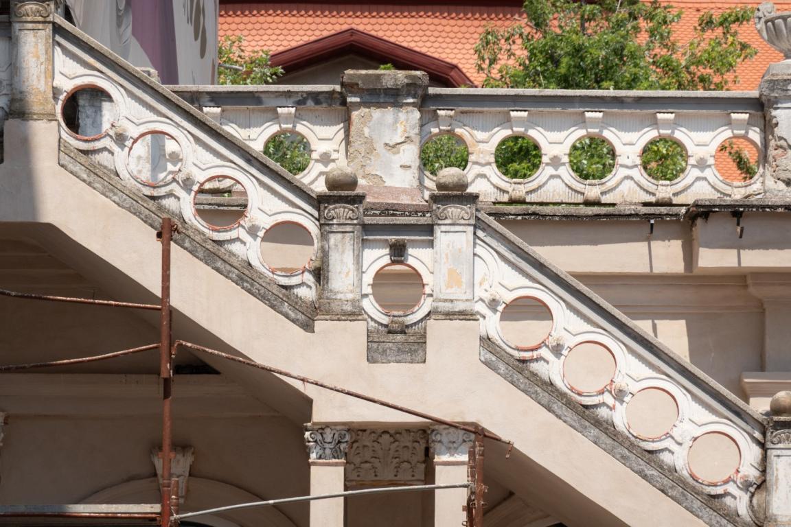
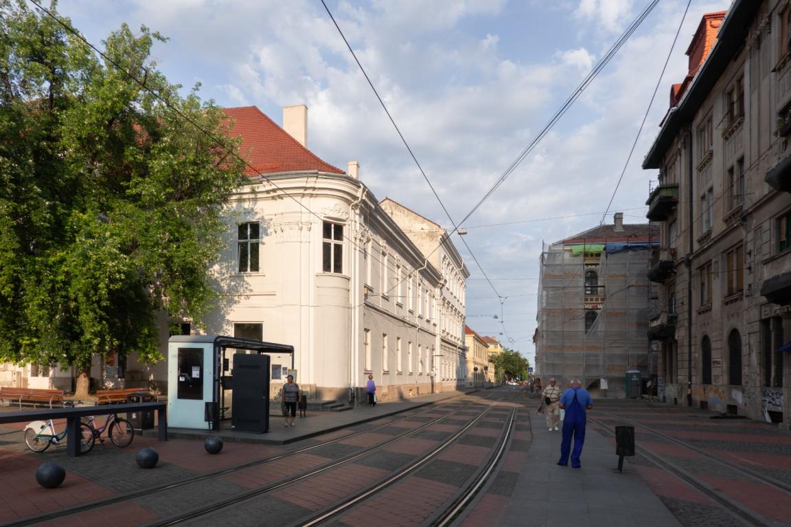
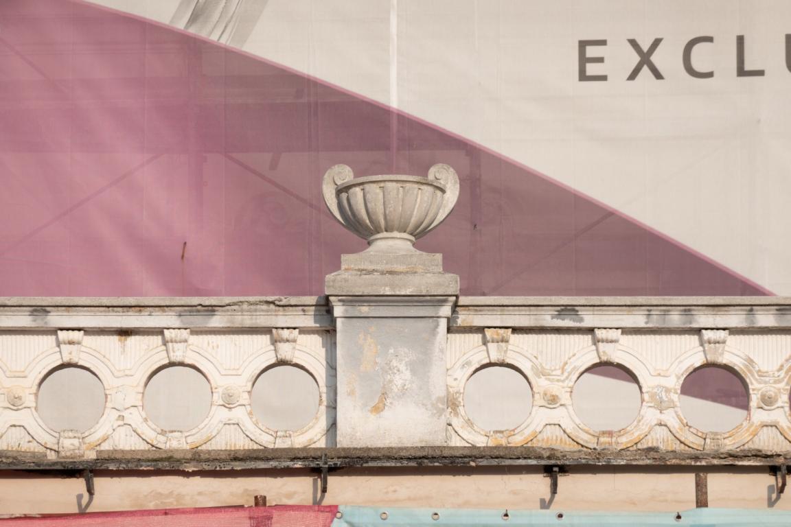
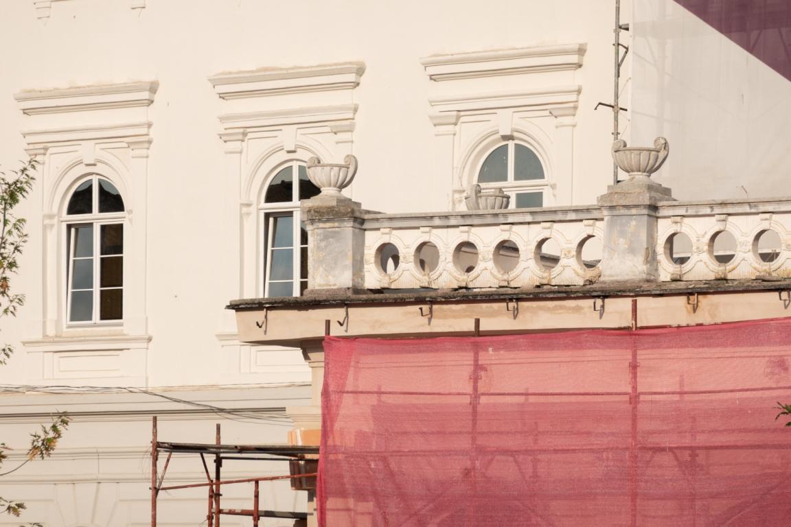
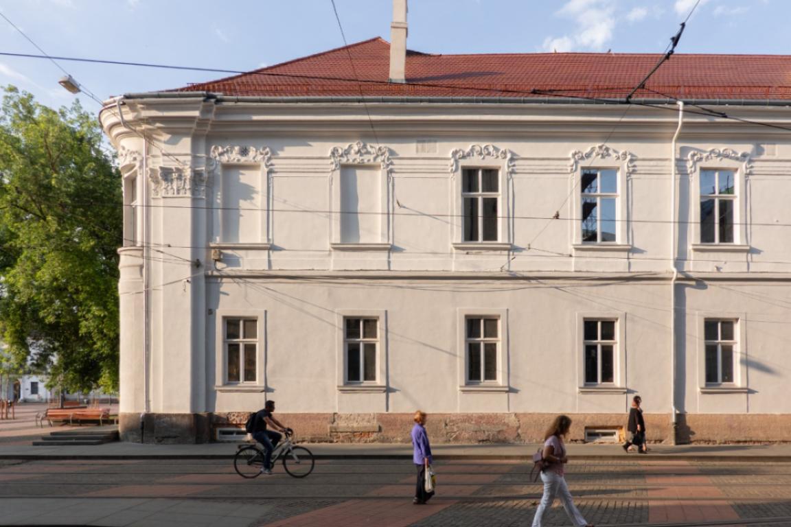
Known today as the Military Casino, in 1752 the building served as the residence of the Commander of the Timișoara Fortress. At that time, only the right-hand wing of the structure existed, while the rest of the building was still under construction in 1788. On the upper floor, the corner of the building preserves Baroque decorations that foreshadow the Rococo style. The ground-floor wing in front of the main building, designed in an eclectic historicist style, was added in the 20th century. The building was later given an attic: in place of the triangular pediment present in 1904, the historicist neo-Baroque attic we know today was constructed. The façade is articulated by Corinthian pilasters spanning two levels, with the doubling of the edges—a typical Baroque feature—giving the composition the characteristic vibrancy of the style. Above the second-floor windows are Neo-Baroque decorations, and the entrance gate features a basket-handle arch. At the attic level of the main bays, distinctive Neo-Baroque windows with segmental arches and horizontally elongated shapes can also be found, dating from around 1900.
Send a postcard!
Illustration by Dushky
No material from this online platform/website may be partially or fully reproduced or modified without the prior explicit permission, by written consent of the PRIN BANAT Association. Terms & Conditions.